

1290 Washington StreetEast Bridgewater, MA 02333
Mortgage Calculator
Monthly Payment (Est.)
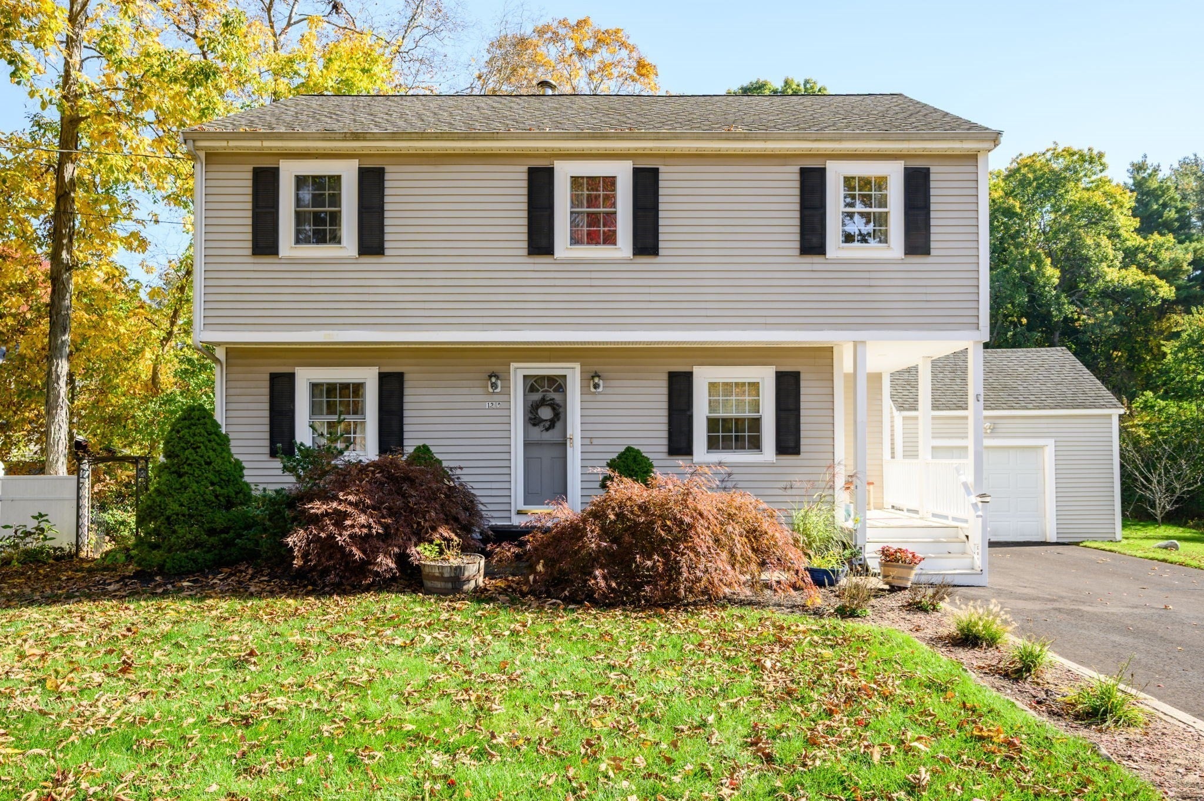
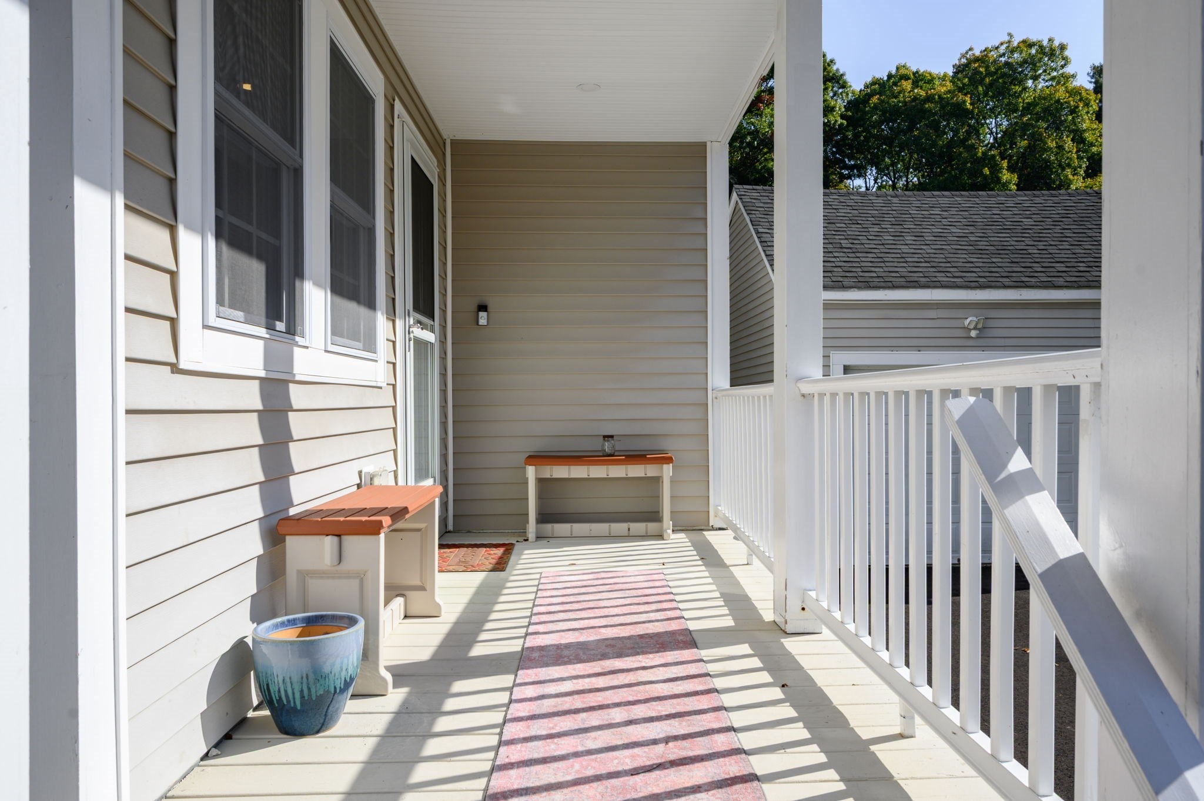
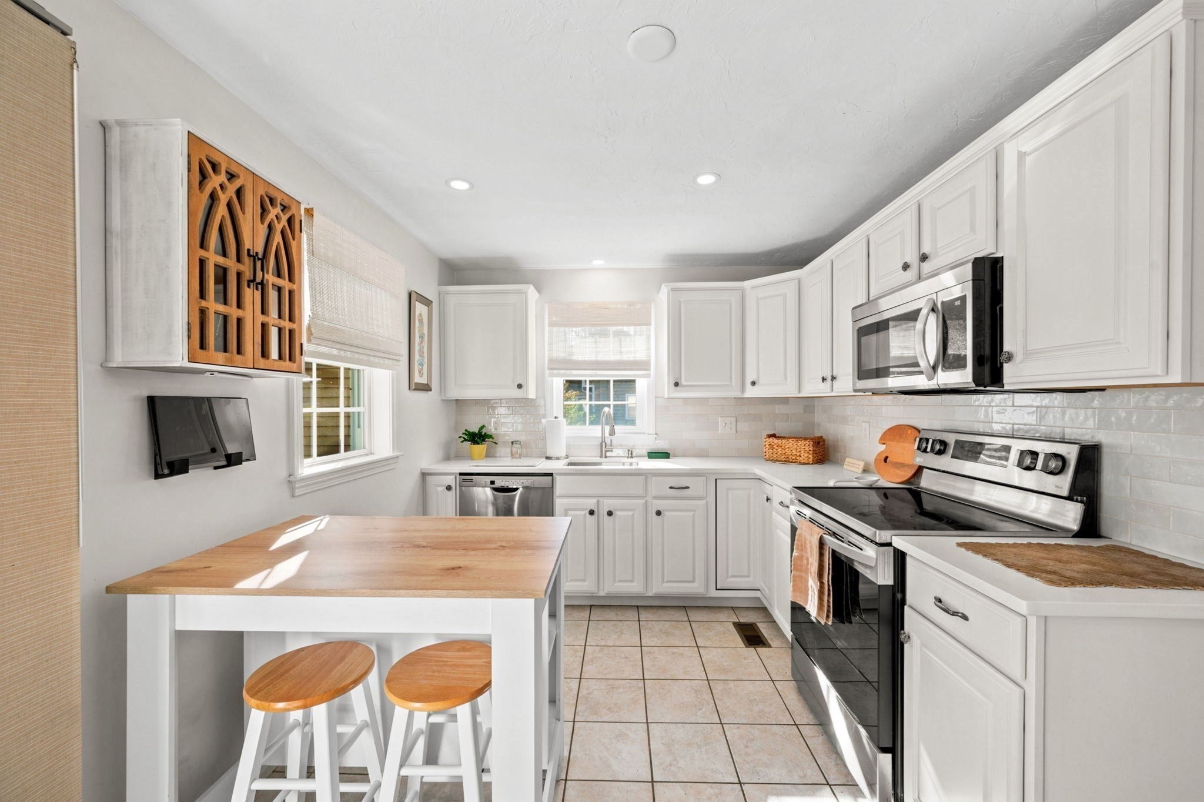
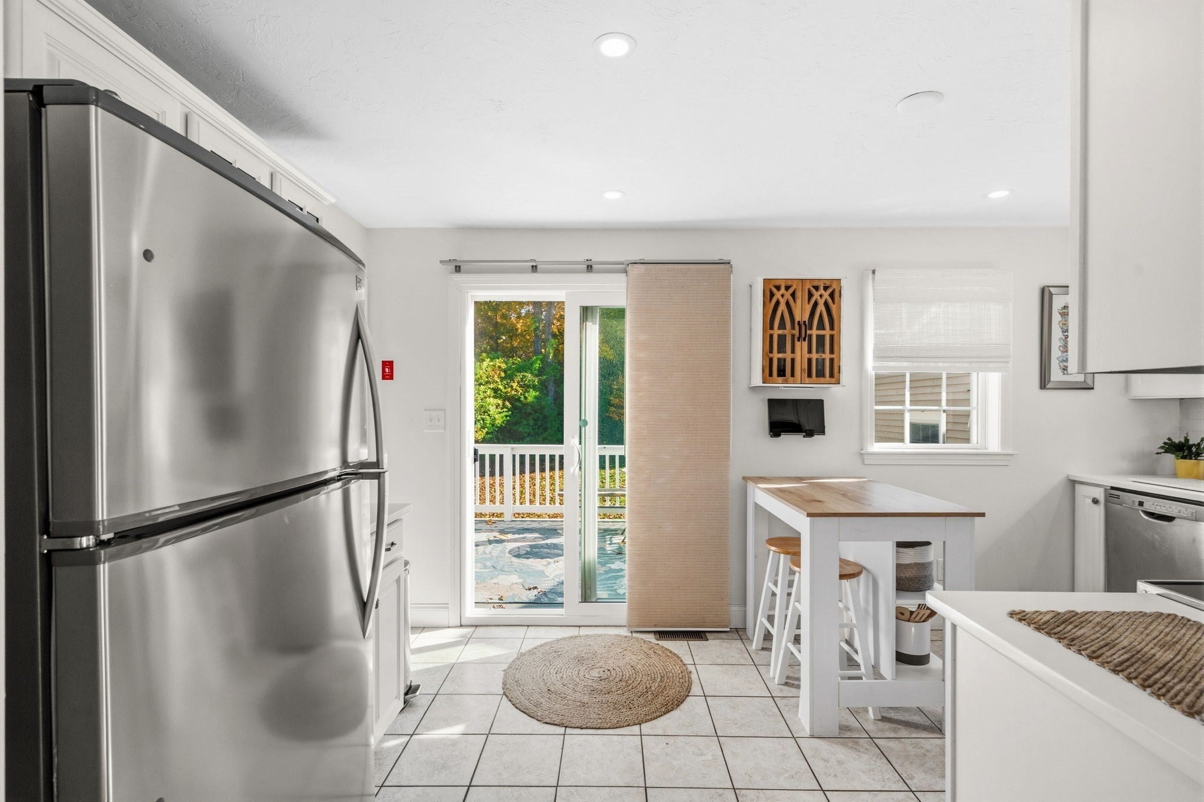
Enter an interest rate to see your estimated monthly payment.Prepare to fall in love with this move-in-ready, beautifully appointed, meticulous and sparkling clean Garrison Colonial in a sought-after East Bridgewater neighborhood! A welcoming farmer's porch introduces the recently updated interior, featuring a sun-filled open floor plan, fresh and mindfully selected serene paint colors, seamless recessed lighting, and hardwood flooring throughout. The beautiful kitchen boasts many updates including painted white cabinetry, quartz countertops, subway tile backsplash, stainless steel appliances and a dedicated coffee bar. From the kitchen, a sliding door opens onto the 16x12 rear deck, expanding the living space into the outdoors. The newly renovated tucked-away first floor full bath features a walk-in shower, dreamy vanity cabinet and white quartz counter top. The second story boasts an unexpected front-to-back central hall, offering access to the renovated second full bath and all three bedrooms. The tranquil and spacious front-to-back primary suite feels like a private getaway, featuring a custom walk-in closet and direct access to the full bath. The third bedroom is currently used as an art studio. Outside you’ll find the rear deck overlooking an expansive, country-feel private backyard, while exterior updates like new select windows, trim, and fascia boards, deliver exceptional curb appeal. The unfinished lower level houses the laundry, utilities, workshop and additional recreation or, “hang out,” space with bulkhead access to the backyard. You’ll find plenty of off-street parking for at least 4 vehicles in the newly paved driveway that even includes a turnaround area. Enjoy further convenience of a detached garage, and central air conditioning for those hot New England summer days. This turn-key residence offers a serene lifestyle with convenient access to desirable East Bridgewater Schools, Bridgewater University, MBTA Commuter Rail access and many more local amenities. Yes, this home has photographed beautifully…you’ll find it to impress even more when you visit in-person. Hurry, or you’ll miss it!
| a week ago | Listing updated with changes from the MLS | |
| a week ago | Status changed to Active Under Contract | |
| 2 weeks ago | Listing first seen on site |

The property listing data and information, or the Images, set forth herein were provided to MLS Property Information Network, Inc. from third party sources, including sellers, lessors, landlords, and public records, and were compiled by MLS Property Information Network, Inc. The property listing data and information, and the Images, are for the personal, non-commercial use of consumers having a good faith interest in purchasing, leasing or renting listed properties of the type displayed to them and may not be used for any purpose other than to identify prospective properties which such consumers may have a good faith interest in purchasing, leasing or renting. MLS Property Information Network, Inc. and its subscribers disclaim any and all representations and warranties as to the accuracy of the property listing data and information, or as to the accuracy of any of the Images, set forth herein.
Last checked 2026-11-05 11:03 PM UTC